
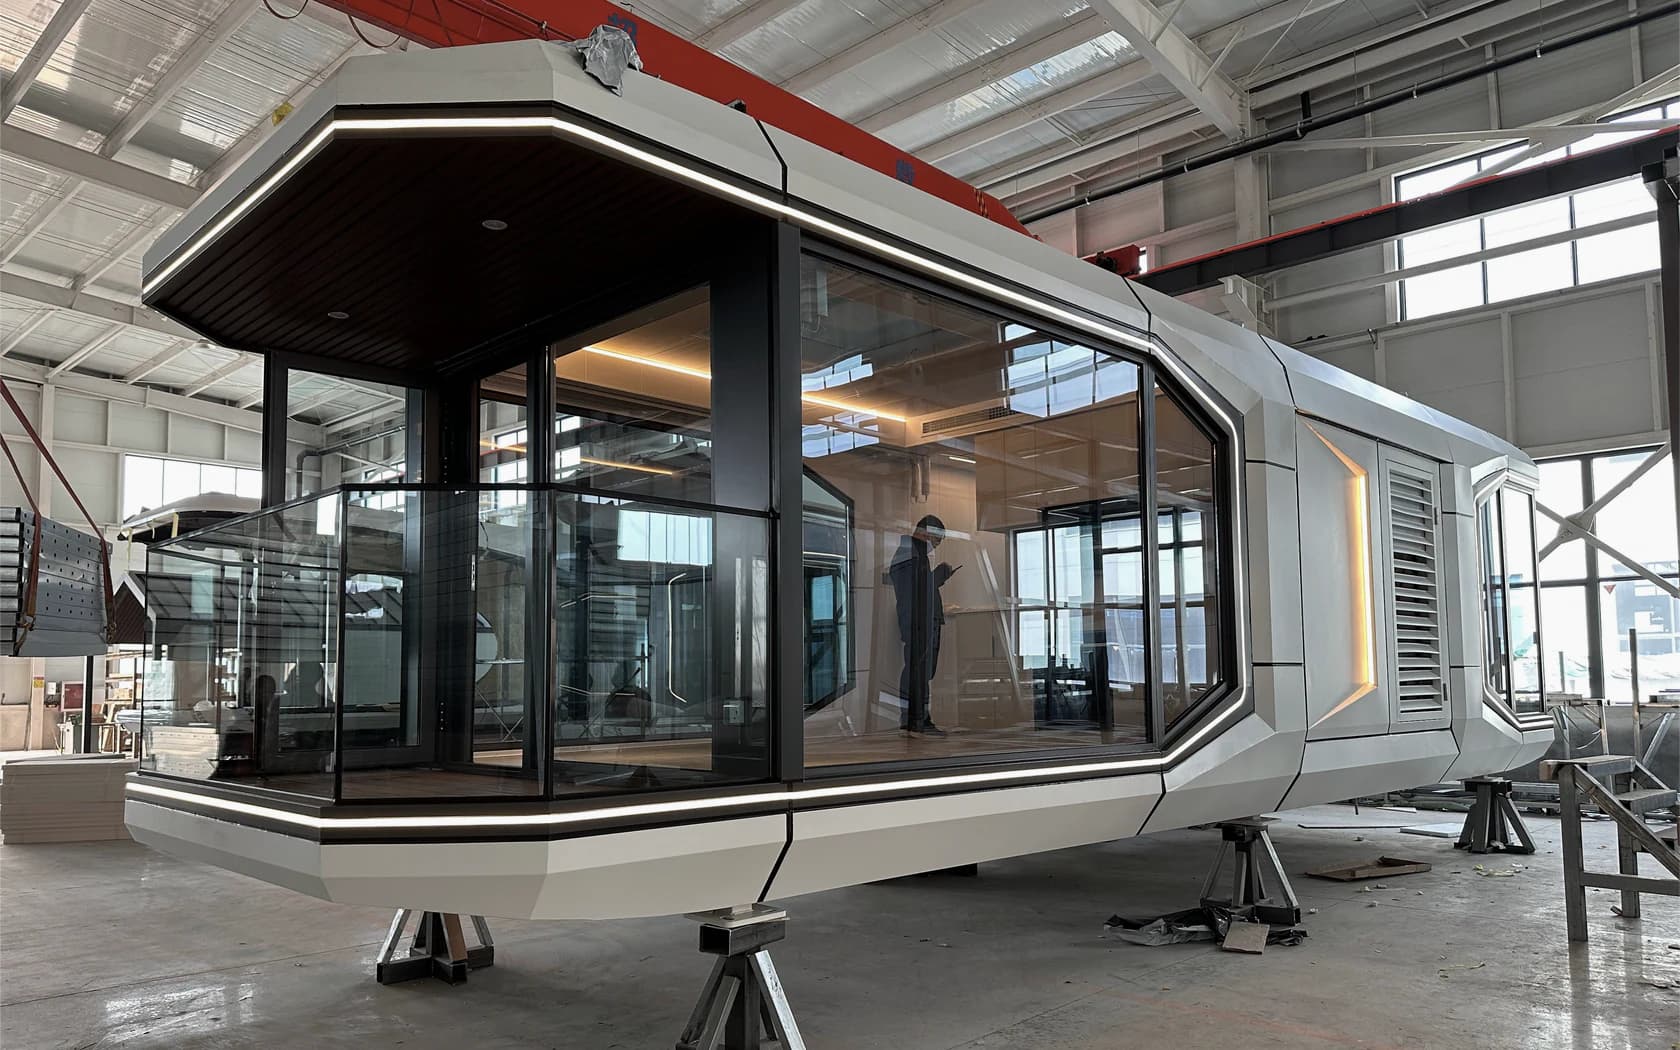
D7
Photography- Length × width × height
- 11500 × 3300 × 3300 mm
- Available views
- Exterior + interior
Space Capsule Collection
A modular guest-room system for hotels, resorts and destination accommodation.
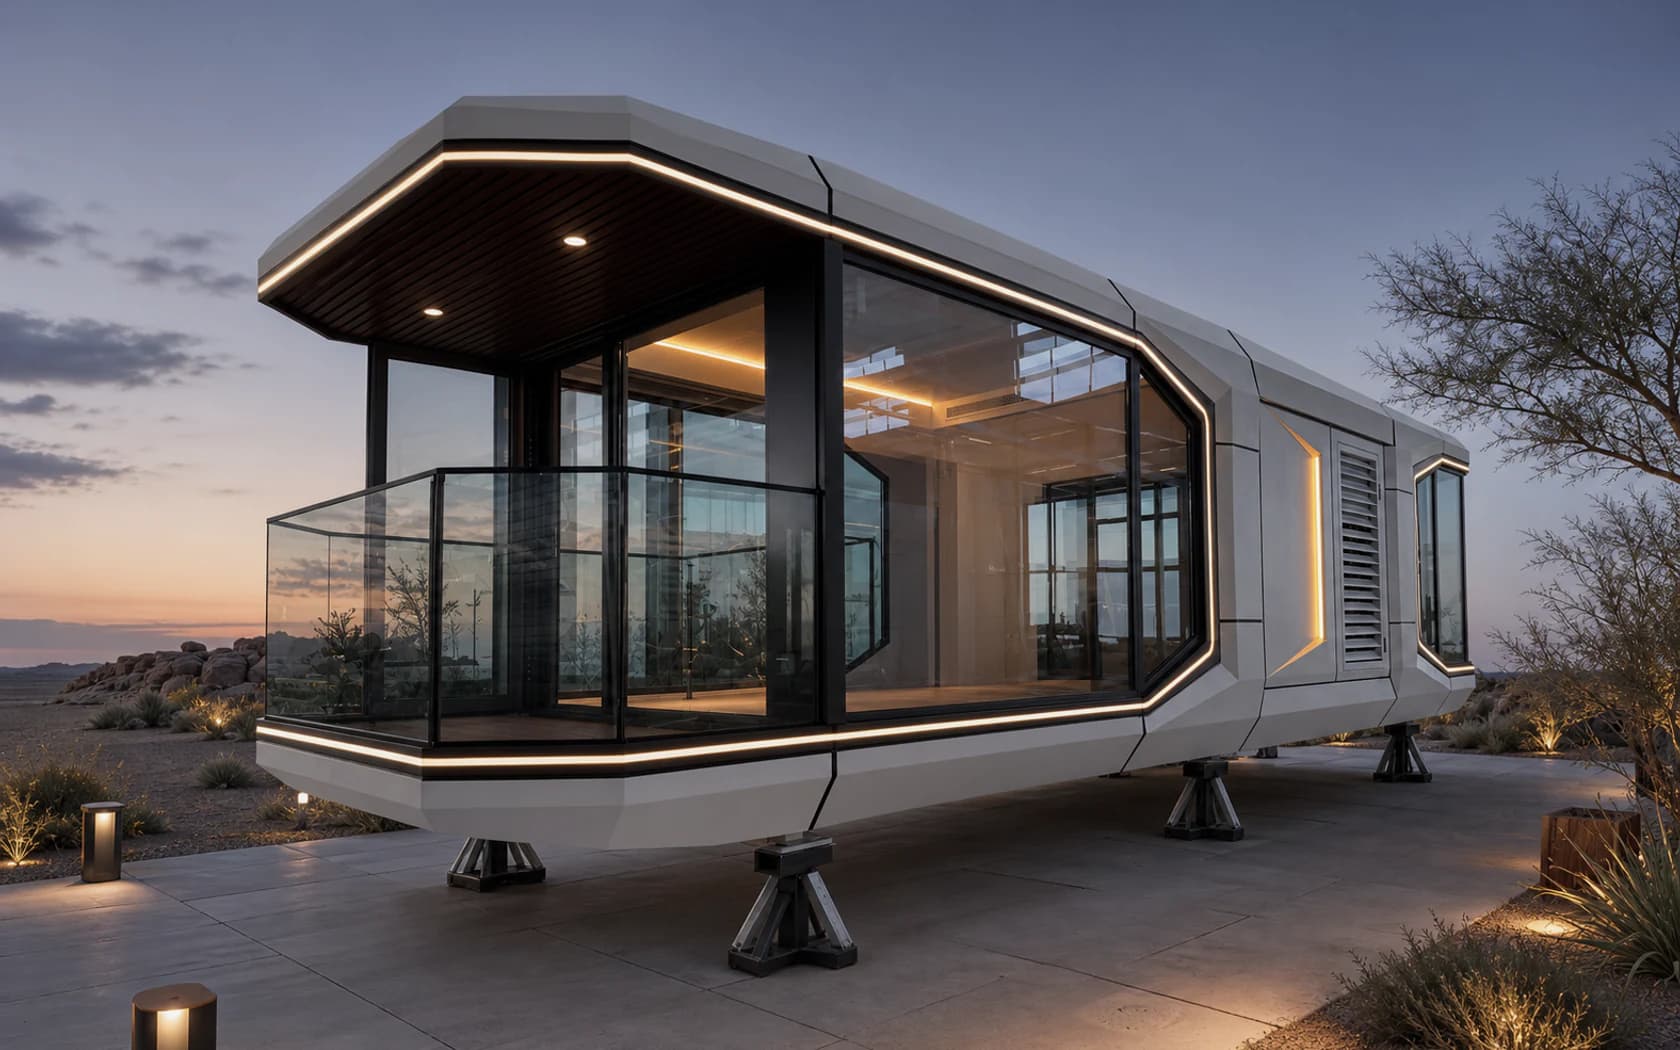
D, S and X Series
Ten models across the D, S and X series, with different shapes, sizes and room layouts.
Seven models, from compact cabins to larger spaces.
Brochure dimensions are for reference. Availability, final configuration and transport requirements are confirmed in your quotation.
Model comparison
Compare catalogue dimensions, exterior references and the views currently available for each model.
Choose up to three models
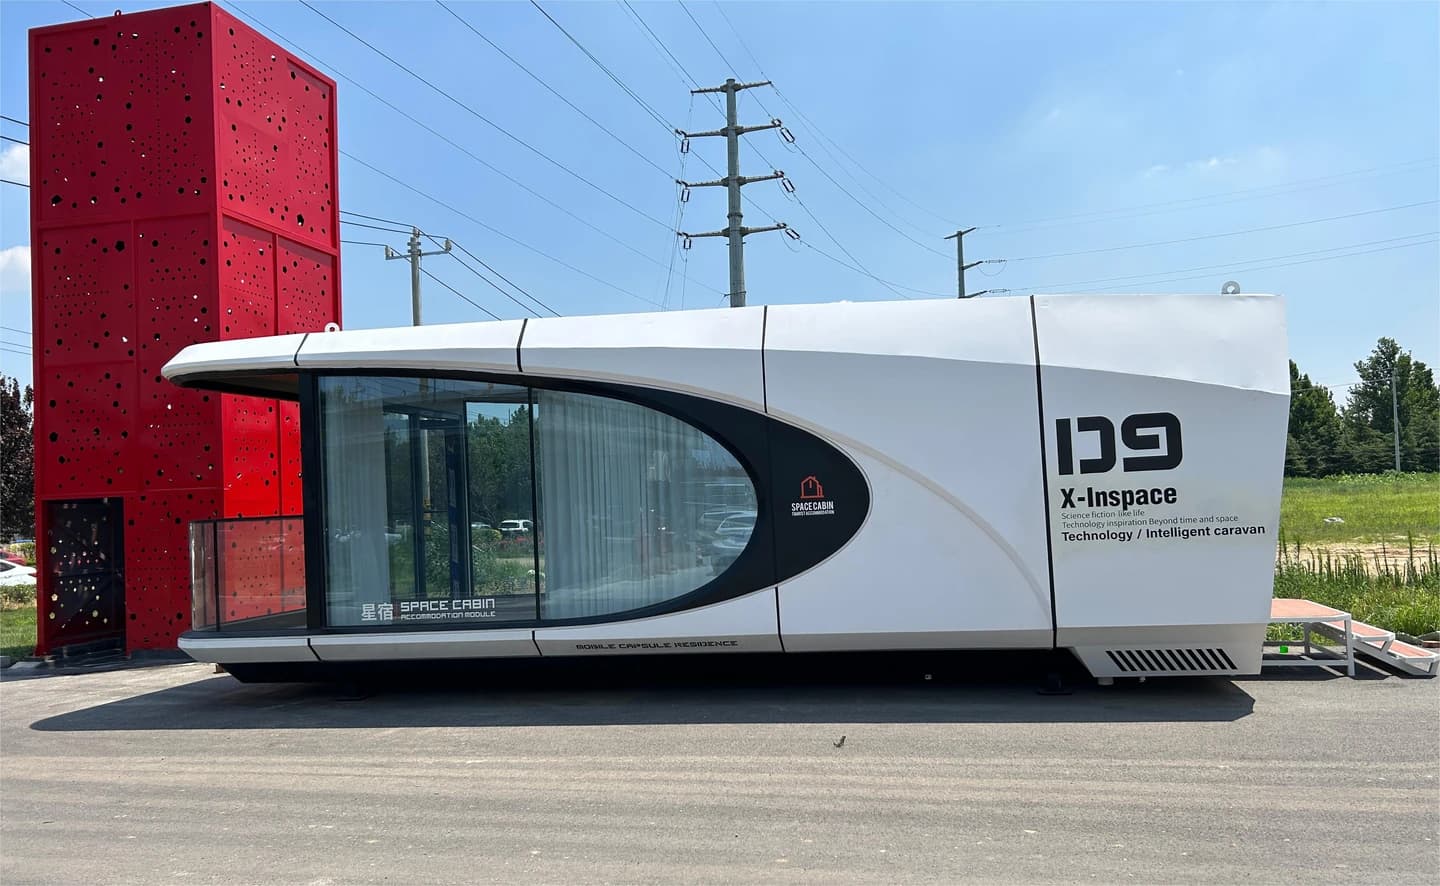
Configuration
State the model, layout, finish and service needs in the inquiry.
Compare the D, S and X families by spatial character, catalogue dimensions and project fit. Final model availability and specification are confirmed at quotation.
Set the guest capacity, bed arrangement, storage, circulation and privacy requirements around the intended stay experience.
Set the window areas, entrance, ventilation, shading and exterior finish for the view, orientation and local climate.
Define wall, floor and ceiling finishes together with fixed furniture, lighting positions and the required guest-room equipment.
List the bathroom fixtures, water, drainage, power, lighting, ventilation and controls required for the room.
Review access, unloading, lifting, foundation interfaces, service connections and installation responsibilities before quotation.
Applications
Guest accommodation for resorts, scenic destinations and project sites.
Private guest rooms for hotels, resorts and hospitality extensions.
Guest accommodation shaped around landscape, outlook and arrival experience.
Independent rooms for project visitors and short-stay operational needs.
Grouped units for compact destination and hospitality programmes.
Project delivery
Before production, we agree the model and fit-out with you, check site access and utility connections, and set out transport, lifting and installation responsibilities.
Project inquiry
Tell us where you plan to build, how many rooms you need and when you want to open. A preferred model and any site drawings will help us prepare a proposal.