
Container Commercial Districts
Modular retail and hospitality units arranged as streets, courtyards and destination districts.
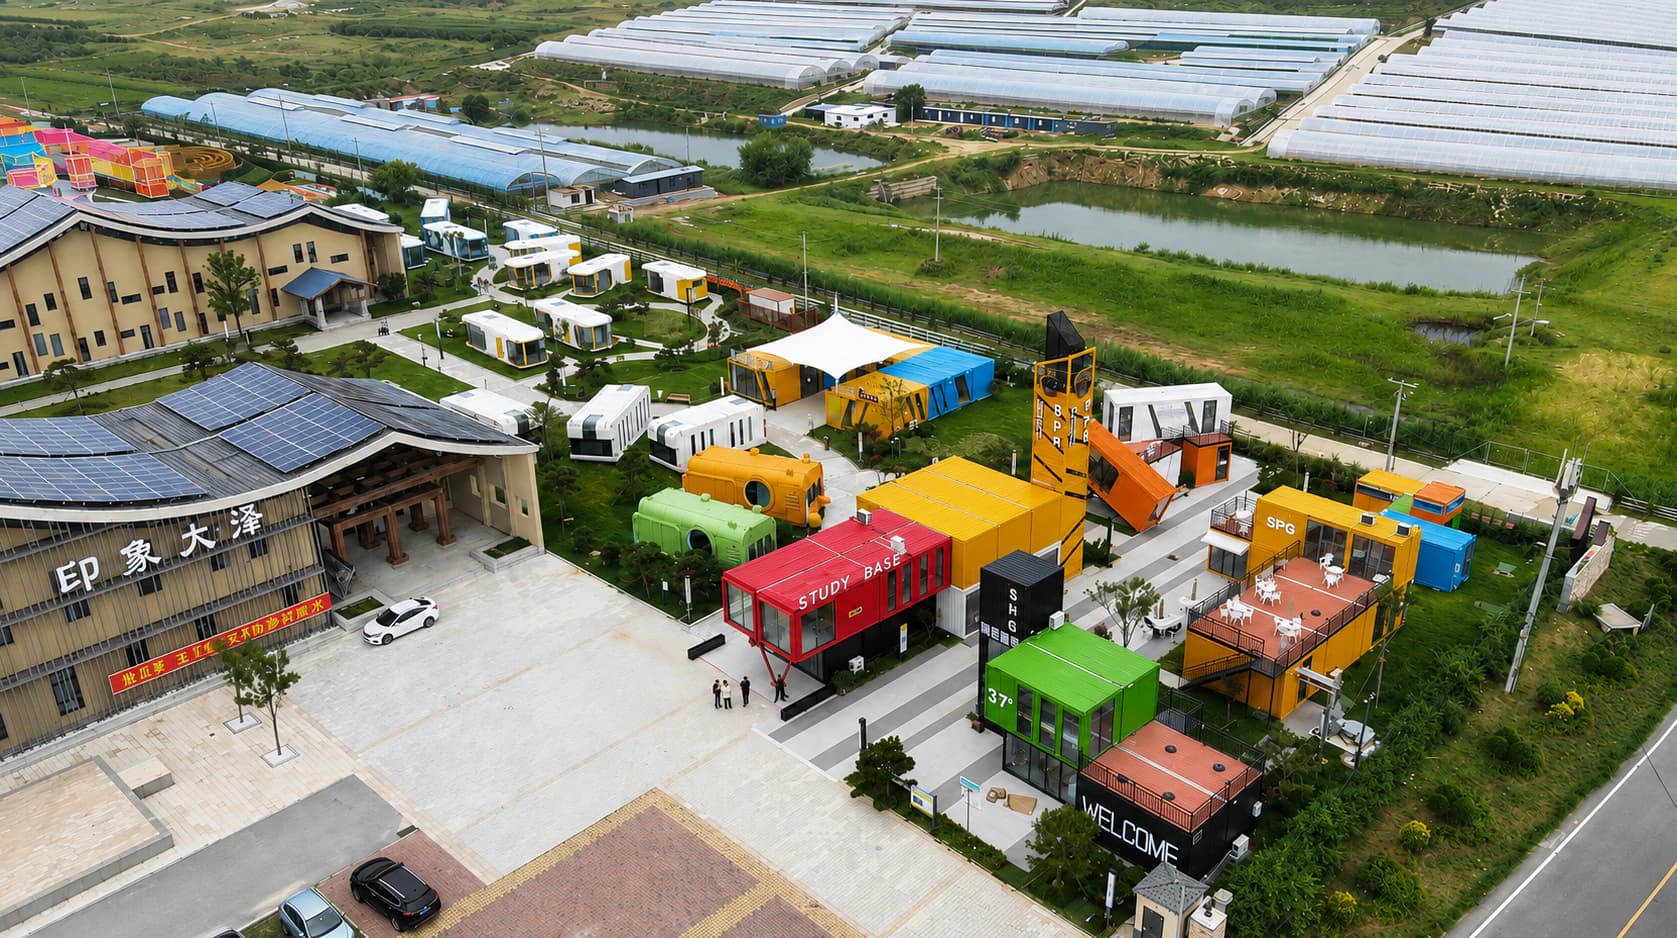
Procurement overview
What to decide before quotation.
The questions below define configuration, quantity, site conditions and delivery needs.
Share the site, target visitors and proposed tenant mix. We develop the unit mix, public spaces, circulation, facade character and servicing plan together.
Available configuration scope
- Scale and unit mixSet the overall scale, then place individual modules, small clusters or larger groups to suit the site and commercial plan.
- Business and tenant mixMatch food, retail, leisure and visitor services with suitable locations, frontage and shared facilities.
- Site and public spaceShape entrances, plazas, terraces, shaded areas, landscape and gathering nodes around the site conditions and intended visitor experience.
- Visitor and service circulationSeparate and connect arrival, pedestrian movement, upper-level access, servicing, loading and emergency routes within one clear circulation strategy.
- Facade and destination identityDevelop enclosure, openings, colour, material accents, signage zones and night-time presence without losing the legibility of the modular system.
- Delivery and operationsConfirm manufacturing, logistics, lifting, site works, service connections, installation responsibilities and operating interfaces before quotation.
Confirm for quotation
- Scale and unit mix
- Business and tenant mix
- Site and public space
- Visitor and service circulation
- Facade and destination identity
- Delivery and operations
Advantages and applications
Why the product may suit the project.
Compare the product's practical advantages with its intended use.
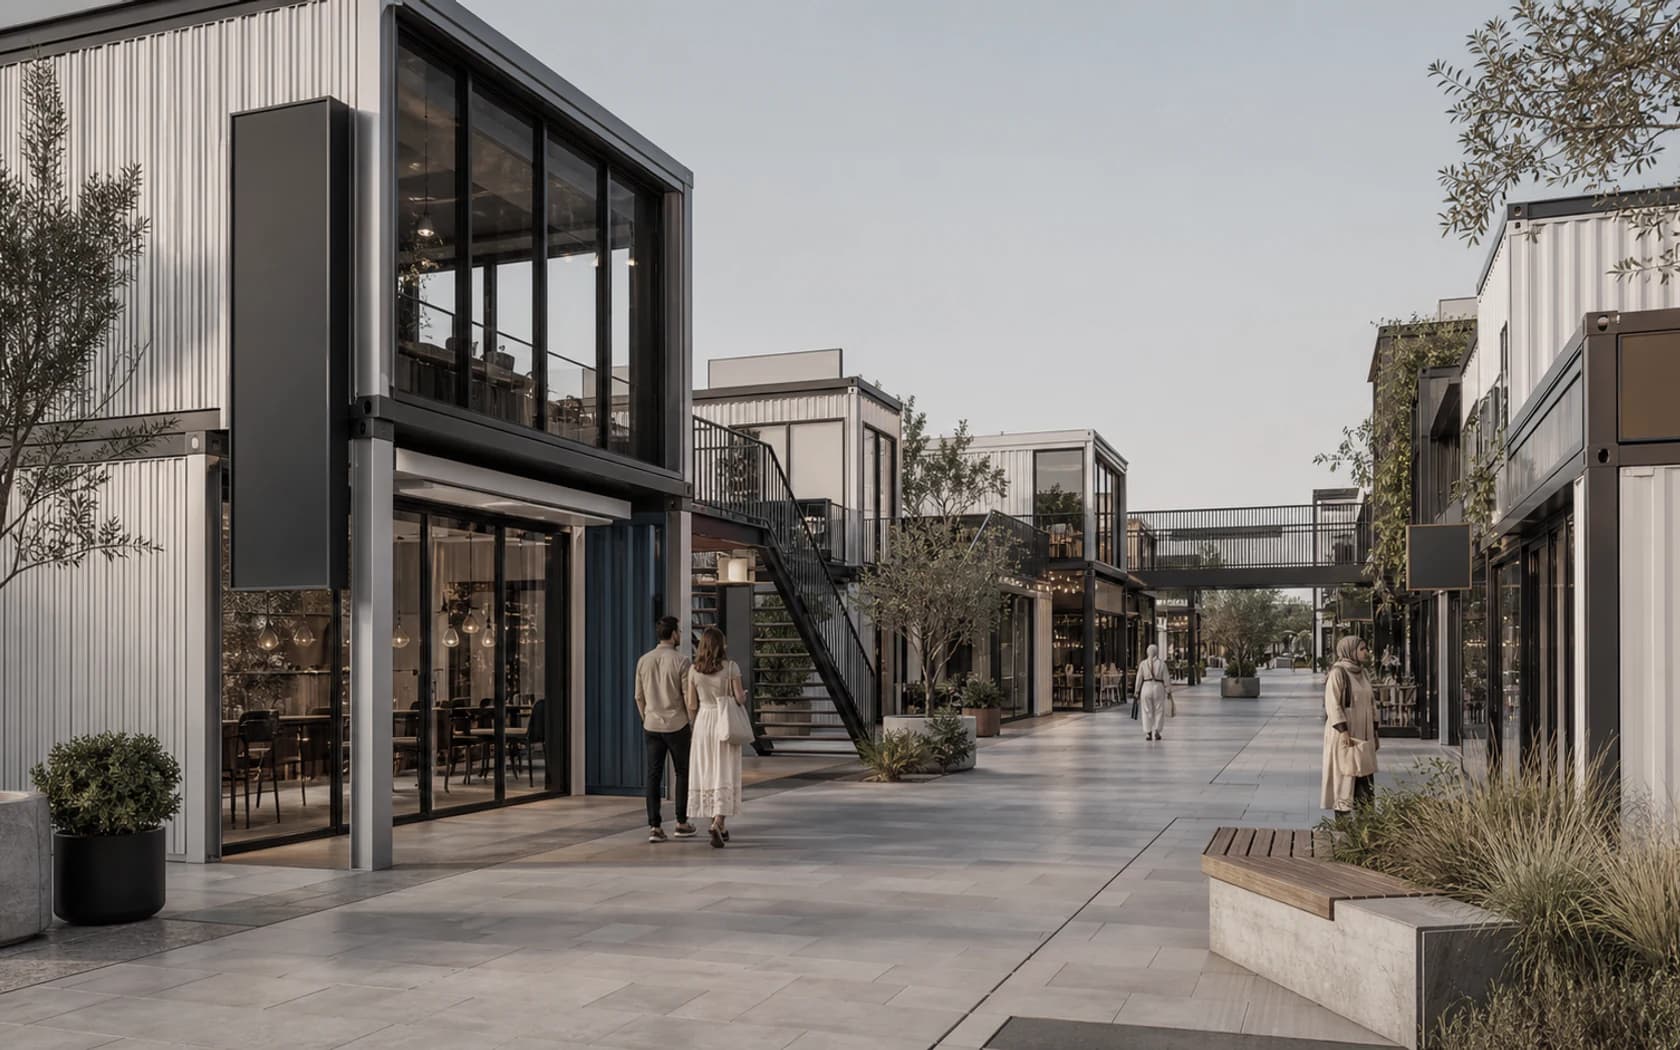 Concept design
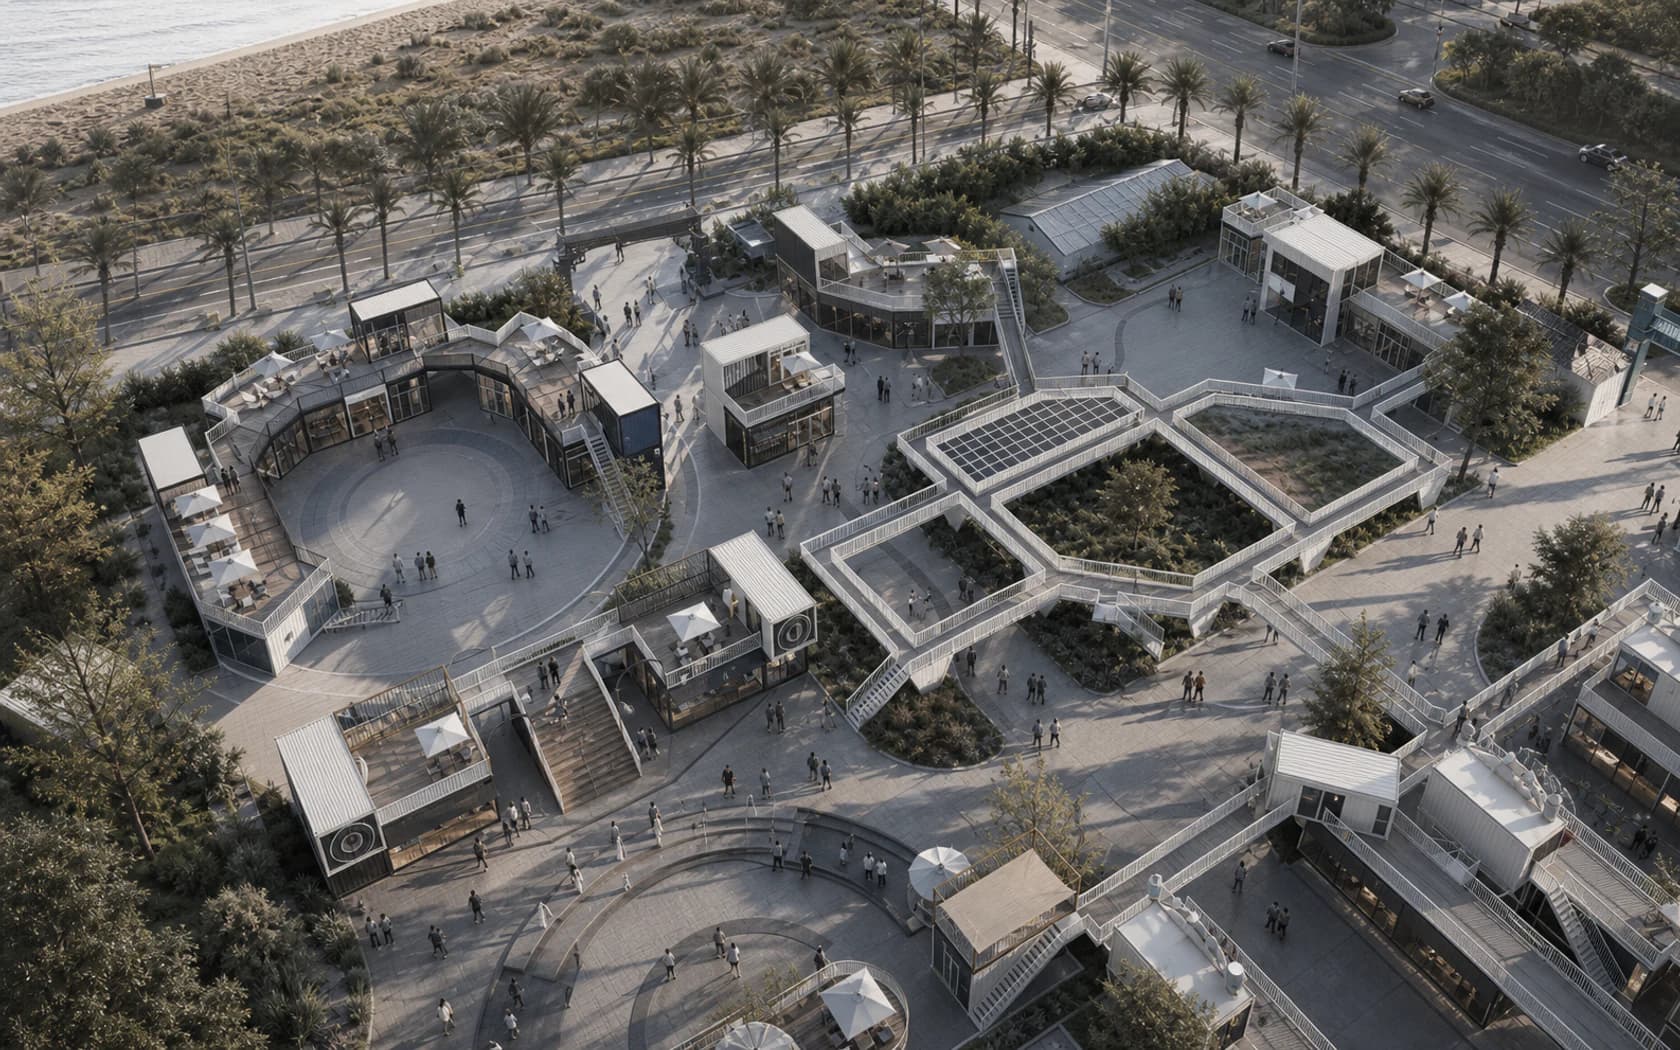 Concept design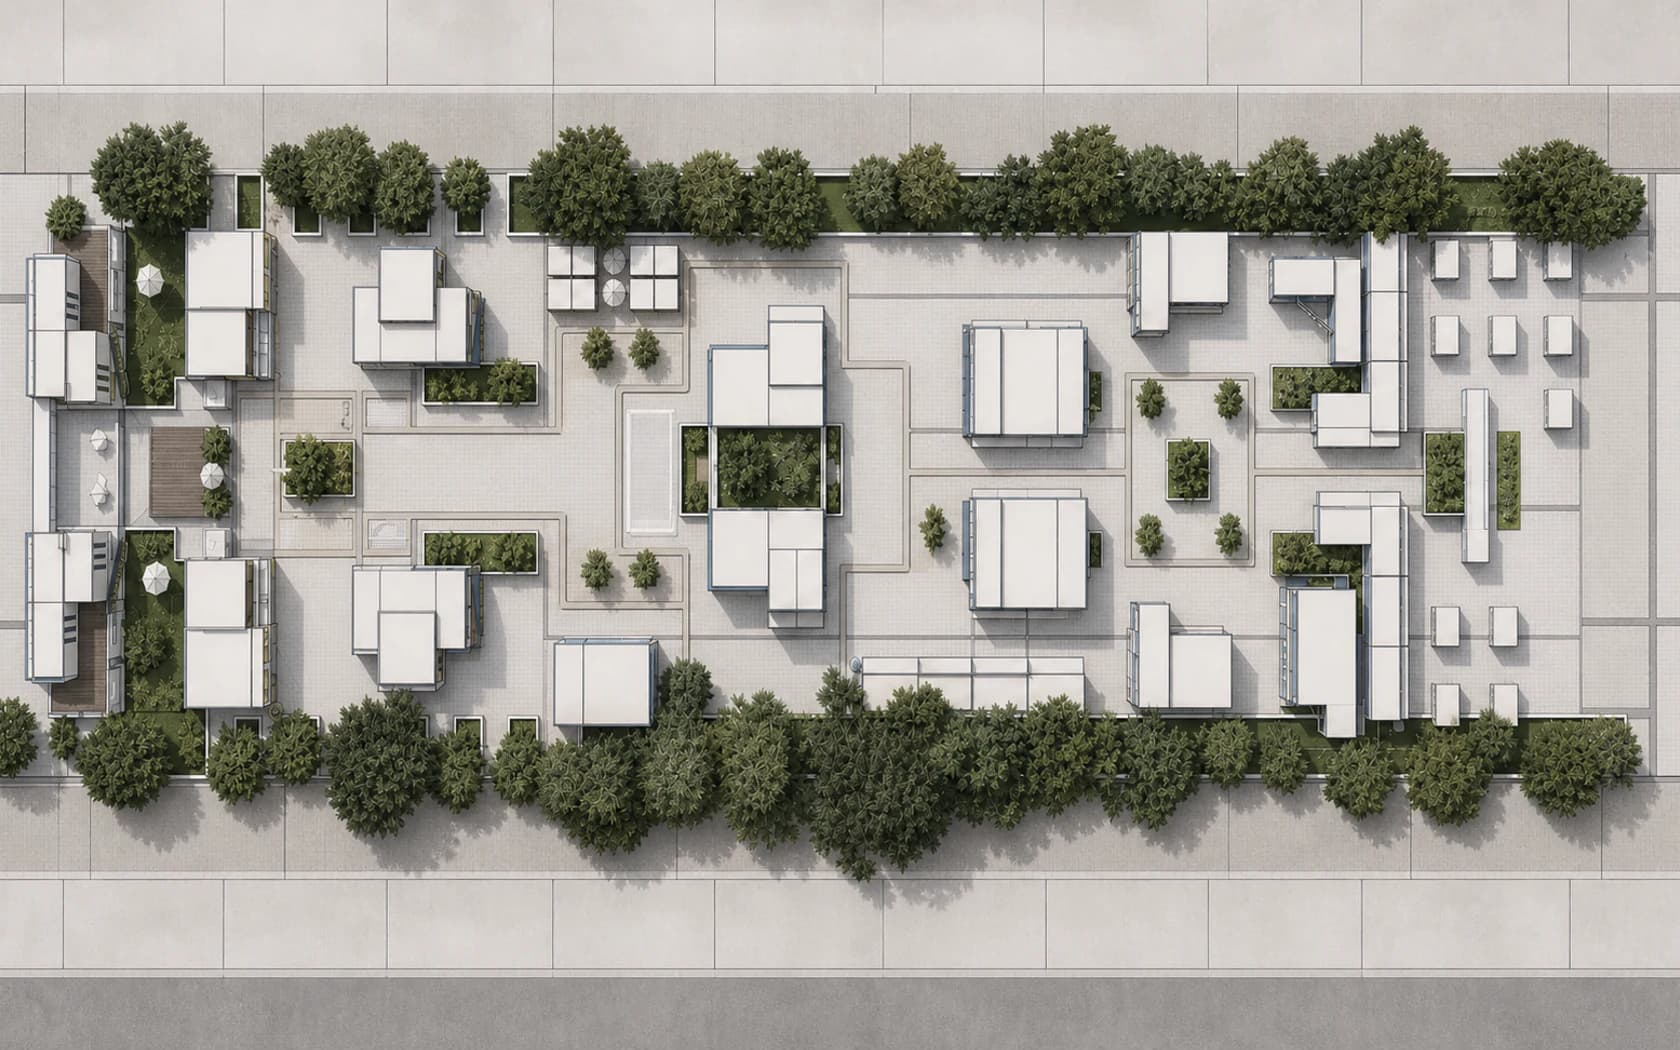
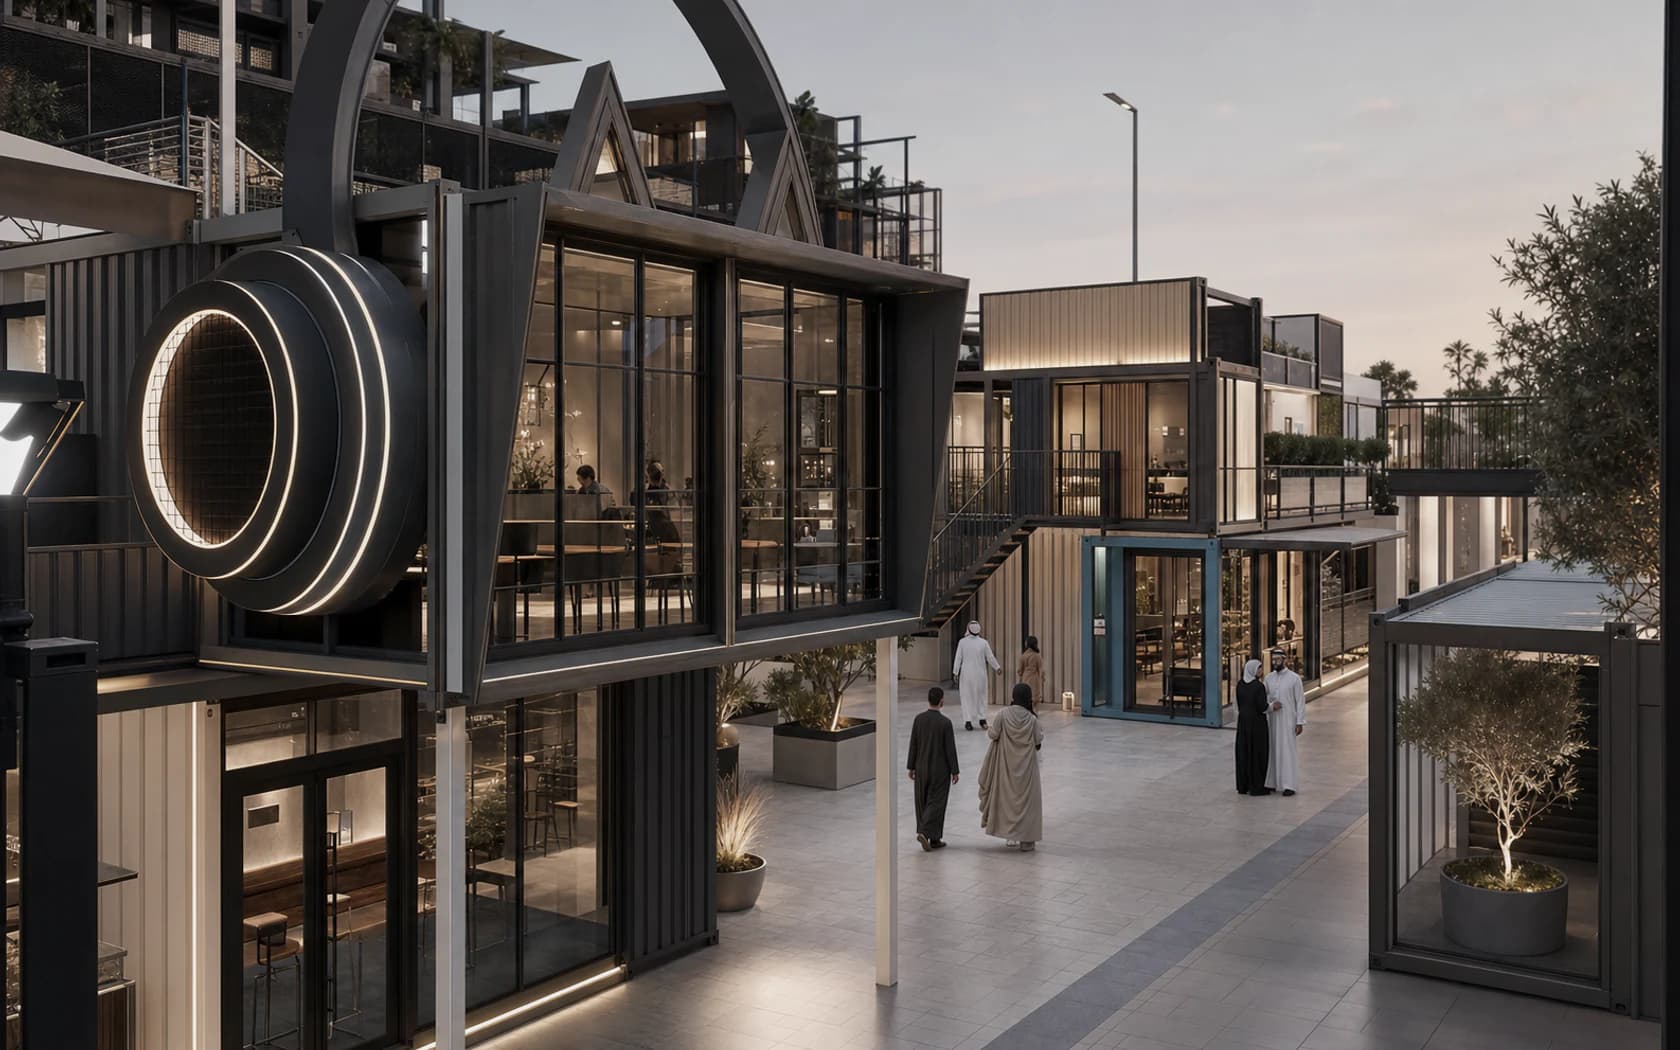 Concept design
Advantages
- Commercial positioning, unit choice and public-space design are developed together.
- The plan can grow from a few units to a complete destination district.
- Servicing, manufacturing, transport and site work are considered while the layout develops.
Applications
- Food and retail streets
- Markets and seasonal destinations
- Visitor-service and leisure clusters
- Destination-led commercial districts
Application and delivery
From order to site.
Destination, access, required services and the division of site work determine the delivery method.
After the site, business mix and district composition are reviewed, Domus confirms the unit scope, design interfaces, manufacturing sequence, packing, transport, lifting, site works, service connections and installation responsibilities. The final delivery method follows the approved project brief and site conditions.
Related products and inquiry
Next step.
Send the listed information so we can confirm the product options and prepare a quotation.
- Project location and site information
- Destination position and target visitors
- Required scale and unit mix
- Business and tenant mix
- Public-space and operating requirements
- Budget range and target opening date