
Profiled Metal Sheets
Single-skin profiled metal sheets for roof and wall cladding.
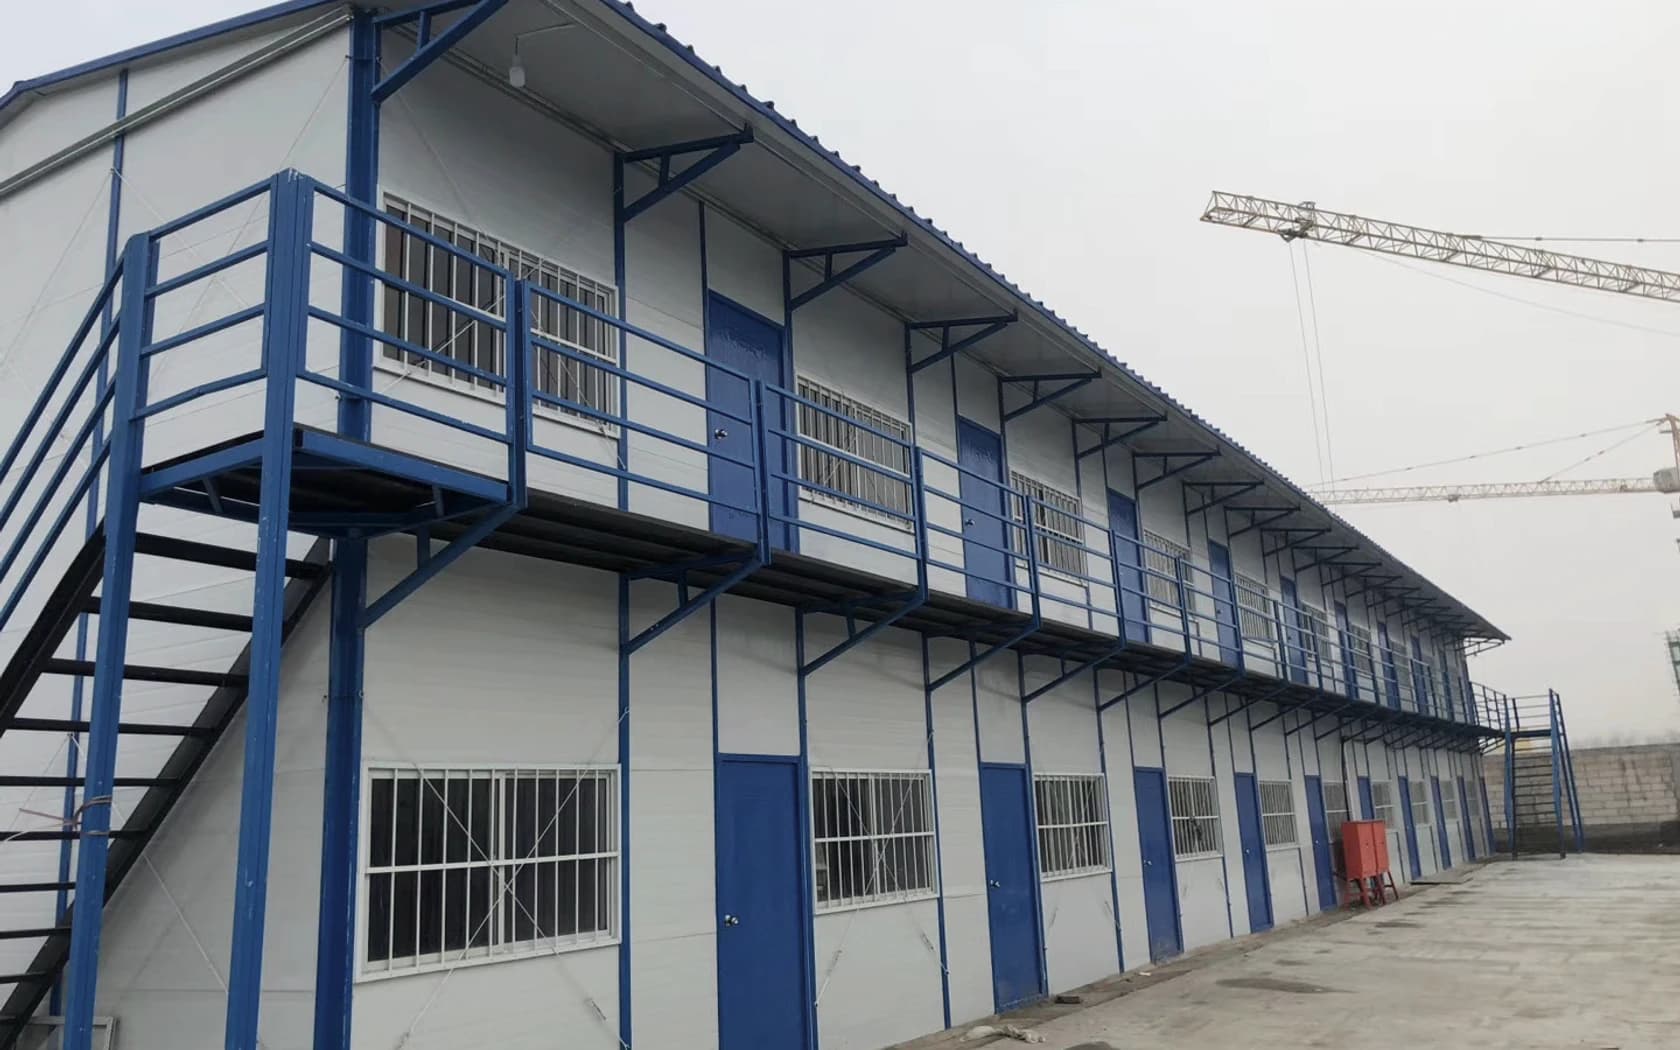
Material selection
Send the roof or wall drawings, profile and finish requirement. We quote the material, thickness, cut lengths, quantities, accessories, packing and destination.
Use and governing drawings
Confirm whether the sheets are for roof or wall use, where they sit in the building and which drawings govern direction, slope, openings, edges and adjacent interfaces.
Profile and cover requirements
Define the required profile from the submitted drawing, sample or project specification, together with sheet direction, cover requirement, laps and visible edge conditions.
Base material and thickness
State the required base material and thickness from the project information. Final values and any proposed equivalent follow approved order documents.
Protective finish and colour
Confirm the protective finish, coating and colour around the intended exposure, architectural palette and approved project sample.
Cut lengths, quantities and accessories
Coordinate cut lengths, sheet quantities, flashings, trims, fixings and other accessories with the roof or wall schedule, openings and edge conditions.
Packing, destination and delivery
Confirm batch identification, protection, packing method, destination, unloading conditions and requested delivery sequence before supply is released.
Uses & project details
Advantages
- The order defines the profile, material, finish, lengths, quantities and accessories.
- Direction, laps, edges, flashings and fixings follow the roof or wall drawings.
- Batch identification and protective packing support handling and staged delivery.
Applications
- Modular and camp-building roof cladding
- Light-industrial roof and wall cladding
- Service and support-building enclosures
- Project-specific profiled-sheet supply packages
Confirm for quotation
- Use and governing drawings
- Profile and cover requirements
- Base material and thickness
- Protective finish and colour
- Cut lengths, quantities and accessories
- Packing, destination and delivery
For your enquiry
- Project location and intended roof or wall use
- Roof or wall drawings, slope and interfaces
- Required profile, drawing or sample
- Base material and thickness requirement
- Protective finish and colour
- Cut lengths, quantities and accessories
- Applicable standards or evidence, packing, destination and timing
Project enquiry
After the drawings, material requirement, finish, quantities and delivery schedule are reviewed, forming, cutting, batch identification, inspection, packing and delivery are coordinated. Final profile, material, finish, quality evidence and responsibility boundaries follow the approved order information.