
Composite Panels
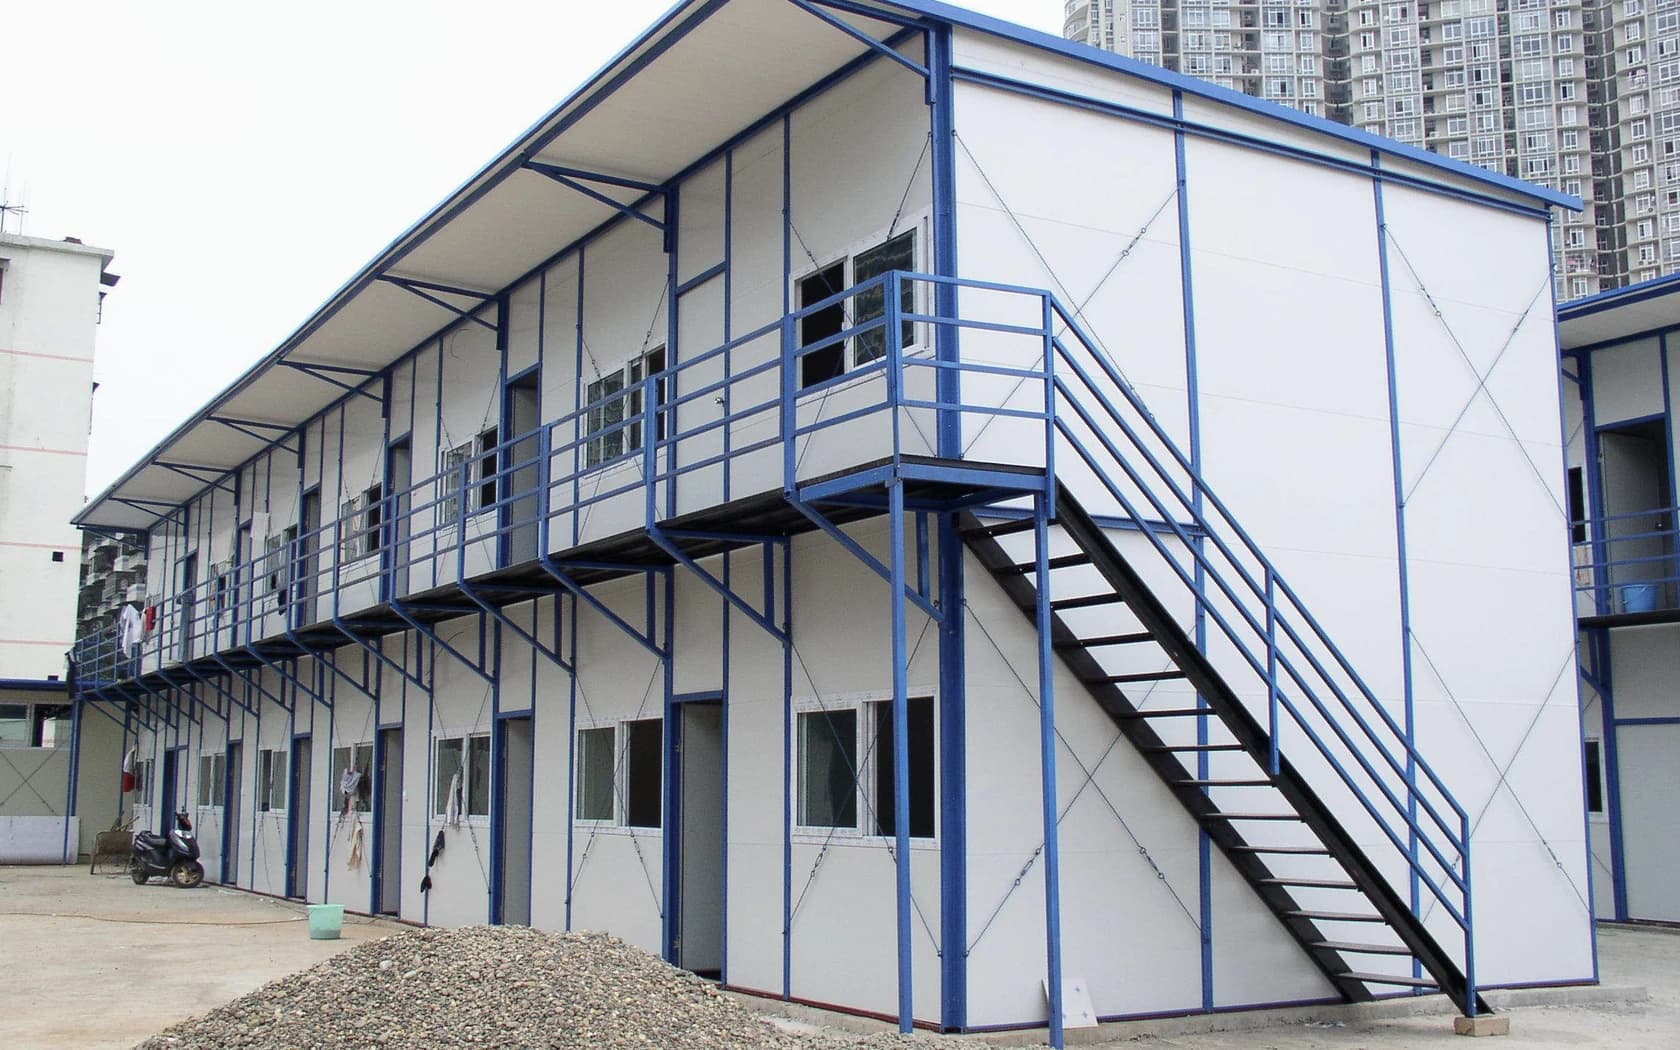
Lightweight rock-wool composite panels for modular buildings, external walls, roofs and internal partitions.
Material selection
Send the wall or roof drawings and required panel build-up. We prepare the geometry, facings, finish, joints, accessories, quantities and packing for quotation.
Enclosure use and orientation
Confirm whether the panels form an external wall, roof or internal partition, together with the building type, orientation and surrounding envelope conditions.
Rock-wool core and panel build-up
Define the required rock-wool panel build-up from the project specification. Core, facing and performance requirements are confirmed against the submitted documents before quotation.
Panel geometry and cut lengths
Read thickness, effective width, cut lengths, panel direction and quantities from the module or envelope drawings. Final values follow the approved order information.
Facings, finish and colour
Set internal and external facing requirements, surface finish and colour around the architectural brief, exposure conditions and approved sample.
Joints, trims and interfaces
Review panel joints, corners, openings, roof edges, base conditions, flashings, trims and fixing interfaces as one enclosure package.
Quantity, packing and delivery
Confirm the panel schedule, accessories, batch quantity, packing method, destination, unloading conditions and requested delivery sequence before supply is released.
Uses & project details
Advantages
- Domus source material documents lightweight rock-wool panels and standard factory processing for modular buildings.
- Panel geometry and finishes are checked against the module or envelope drawings.
- The panel schedule also records accessories, packing, destination and requested delivery order.
Applications
- Modular building exterior walls
- Modular roof and enclosure packages
- Camp and support-building enclosures
- Project-specific wall and roof material packages
Confirm for quotation
- Intended enclosure use
- Rock-wool core and panel build-up
- Panel geometry and cut lengths
- Facings, finish and colour
- Joints, trims and interfaces
- Quantity, packing and delivery
For your enquiry
- Intended use and project location
- Module, wall or roof drawings
- Required panel build-up or specification
- Panel dimensions, cut lengths and quantity
- Facing, finish and colour
- Applicable standard and required evidence
- Destination, timing and packing requirements
Project enquiry
After the drawings, specification, panel schedule, quantities and destination are reviewed, standardised factory processing, inspection, packing and delivery are coordinated. Required tests, evidence, installation scope and responsibility boundaries are confirmed before quotation.