
Modular Buildings
Room-based modular buildings for accommodation, offices, shared facilities and project support.
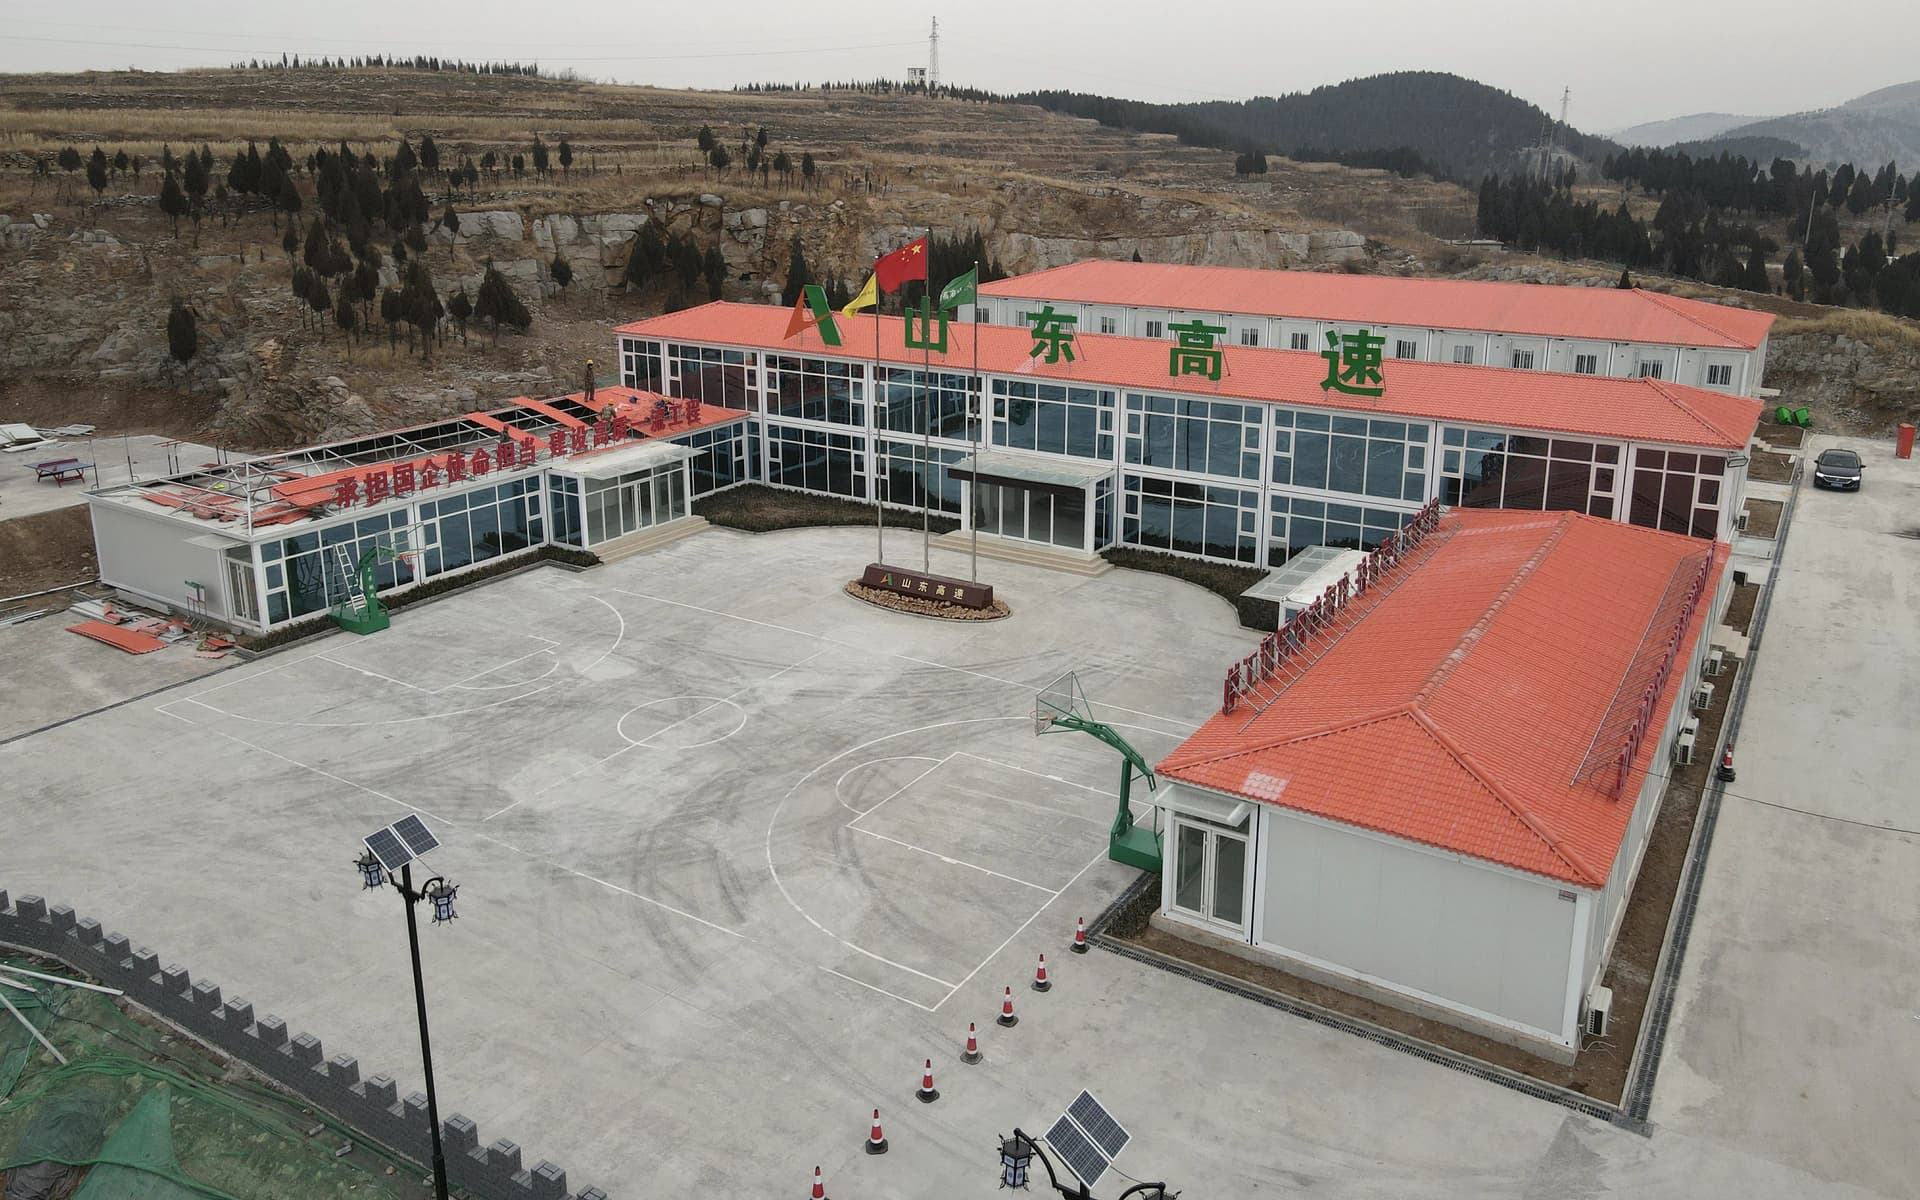
Configuration
Provide the building use, room schedule and target capacity. We develop the module arrangement, circulation, enclosure, services and delivery plan from those inputs.
Building scale and arrangement
Translate the room count and operating relationships into a single wing, several wings or a multi-level building. Structure and permitted arrangement are set for each project.
Accommodation layouts
Plan dormitory, twin-room, suite and other accommodation arrangements around occupancy, privacy and operational requirements.
Washroom and support spaces
Place private bathrooms, shared washrooms, dining and other support functions alongside the room schedule.
Office and living spaces
Define offices, meeting rooms, reception, living and project-support spaces around the daily operating brief.
Enclosure and circulation
Define the wall and roof enclosure, doors, windows, finishes, corridors, stairs, landings and guardrails for the complete building.
Delivery and site coordination
Confirm logistics, unloading, lifting, positioning, service connections, access works and installation responsibilities before quotation.
Uses & project details
Advantages
- Room types and shared facilities are planned as parts of one building.
- Single-wing, multi-wing and multi-level options adapt capacity and circulation to the site.
- Design decisions stay linked to manufacturing, transport, services and site work.
Applications
- Workforce and project accommodation
- Site offices and meeting facilities
- Dining, sanitary and welfare buildings
- Temporary municipal, event and emergency facilities
Confirm for quotation
- Building use, room schedule and required capacity
- Building arrangement and required scale
- Accommodation, sanitary, office and support spaces
- Enclosure, openings and climate brief
- Interior finish and building-services scope
- Destination, site conditions and delivery boundary
For your enquiry
- Building use, room schedule and required capacity
- Preferred arrangement and site plan if available
- Accommodation, office and support-space requirements
- Project destination and site access
- Enclosure, interior and building-services brief
- Target programme and delivery responsibilities
Project enquiry
After the destination, site plan and access conditions are reviewed, manufacturing sequence, transport, unloading, lifting, positioning, enclosure interfaces, service connections and installation responsibilities are confirmed. The final method follows the approved design and site conditions.