
Flat-pack Container
A transportable modular building unit for accommodation, offices and project-support spaces.
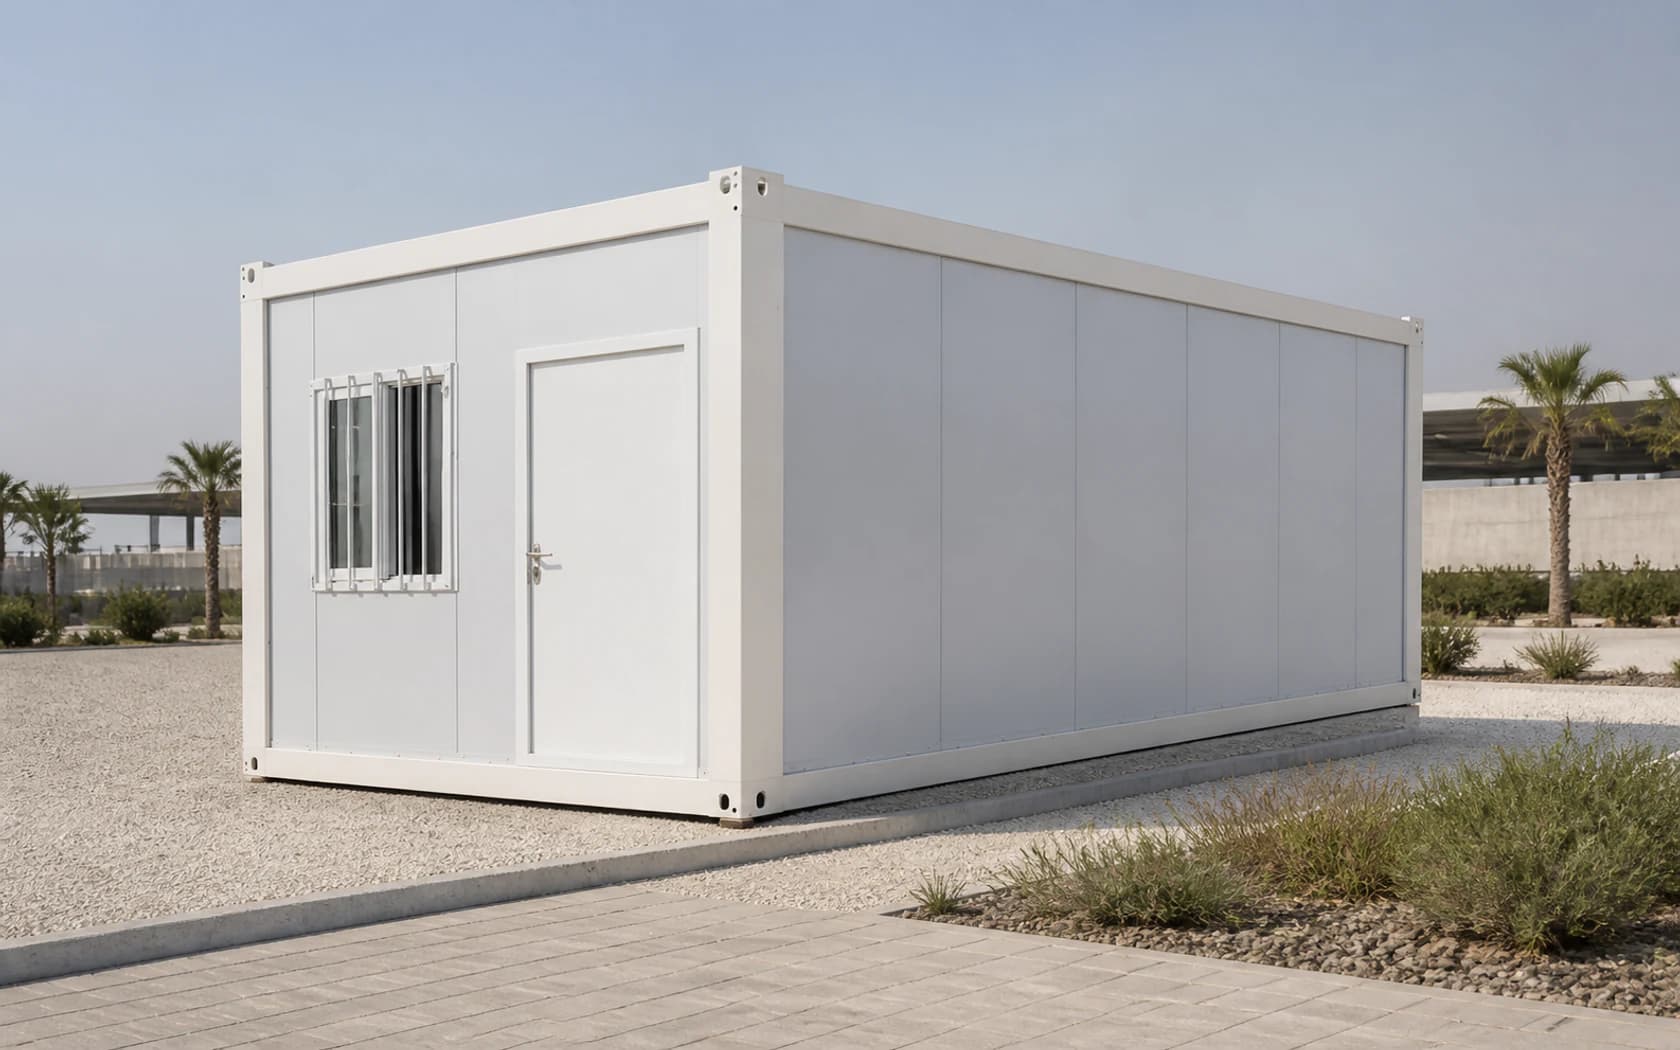
Configuration
Tell us how each room will be used and how many people it must serve. We match the unit layout, enclosure, services and delivery method to that need.
Module format
Choose a single unit, a side-by-side combination or a stacked arrangement to suit the capacity and site. Structural design and permitted storeys are set for each project.
Space use
Configure accommodation, offices, meeting rooms, dining, sanitary facilities and other support spaces for their day-to-day use.
Enclosure and openings
Select wall and roof panels, doors, windows and external finishes for the room function and local climate.
Interior and services
Define internal finish, lighting, power, water, drainage and sanitary fixtures according to each room function.
Access and circulation
Add corridors, stairs, landings and guardrails where units connect or stack.
Transport and site scope
Confirm packing, loading, lifting, positioning, service connections and installation responsibilities before quotation.
Uses & project details
Advantages
- Repeatable room modules simplify planning across accommodation and support uses.
- Units can stand alone, connect side by side or stack where the project design permits.
- Transport, lifting, service connections and site work are defined before order.
Applications
- Workforce accommodation
- Site offices and meeting rooms
- Dining and sanitary facilities
- Temporary municipal, event and emergency facilities
Confirm for quotation
- Intended room functions
- Unit count and required capacity
- Layout and combination approach
- Enclosure, openings and climate brief
- Interior and building-services scope
- Destination, site access and installation boundary
For your enquiry
- Room functions and required capacity
- Unit count and combination approach
- Site plan or layout if available
- Project destination and site access
- Enclosure, interior and service requirements
- Delivery timing and installation responsibilities
Project enquiry
After destination and access are reviewed, packing, loading, transport, unloading and lifting, positioning, service connections and installation responsibilities are confirmed. The final method follows the approved design and site conditions.