
Expandable Container
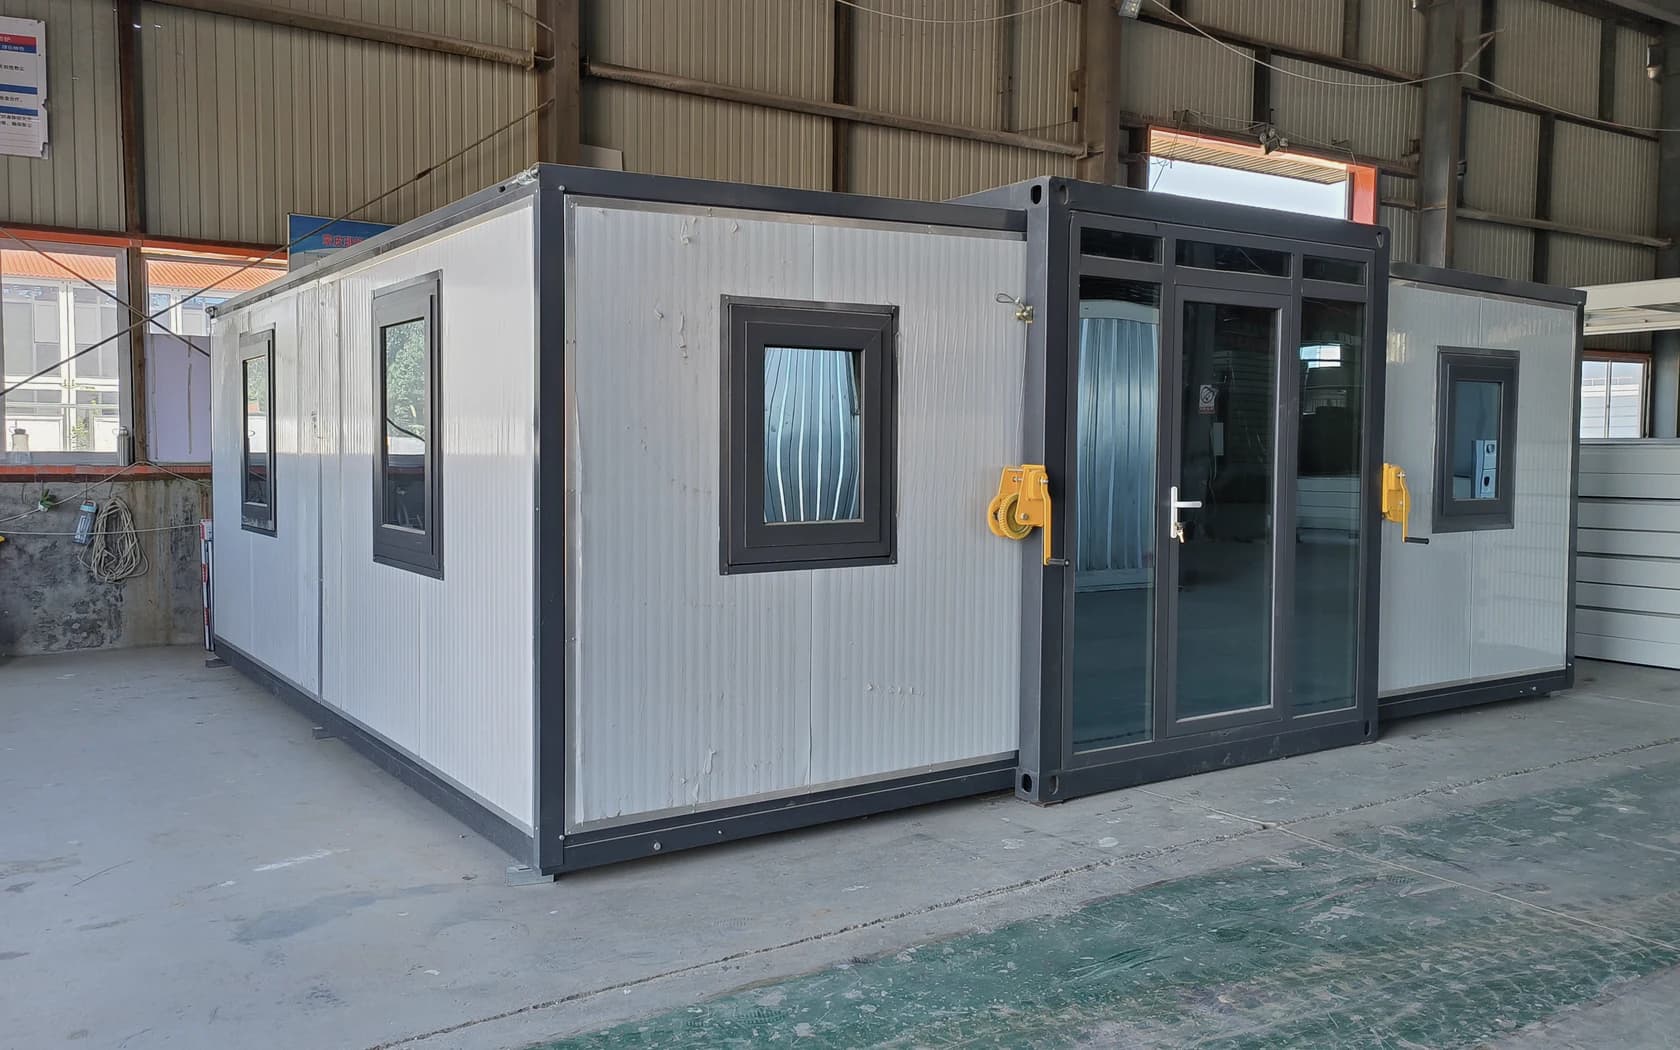
An expandable modular unit that travels in a compact state and opens on site to provide a broader usable interior.
Configuration
Define the usable space needed after deployment. We select the expanded layout, interior services and site-opening method to suit the room use and access conditions.
Expanded form
Confirm the required deployed arrangement and how the central body and side spaces are used. Final geometry follows the approved product and project information.
Space use
Configure accommodation, offices, meeting, dining, sanitary or other support spaces for their daily use.
Enclosure and openings
Select wall and roof panels, doors, windows and external finishes for the room function and local climate.
Interior and services
Define internal finish, lighting, power, water, drainage and sanitary fixtures according to the required room functions.
Deployment operations
Plan unloading, positioning, operating clearance, deployment sequence and site responsibilities before work begins.
Transport and site conditions
Review the transport route, unloading area, handling approach, supports, service connections and final installation boundary before quotation.
Uses & project details
Advantages
- The unit travels compact and opens to provide more usable floor area on site.
- Layout, openings, enclosure and services are selected as a complete deployed unit.
- Access, ground preparation and deployment responsibilities are defined before quotation.
Applications
- Project accommodation
- Site offices and meeting spaces
- Dining, sanitary and welfare facilities
- Temporary municipal, event and emergency support
Confirm for quotation
- Required space and expanded arrangement
- Room functions and operating brief
- Enclosure, openings and climate brief
- Interior finish and building-services scope
- Deployment access and operating clearance
- Destination, ground conditions and installation boundary
For your enquiry
- Required space and room functions
- Unit quantity and expanded arrangement
- Site plan or layout if available
- Project destination, route and unloading area
- Enclosure, interior and service requirements
- Delivery timing and deployment responsibilities
Project enquiry
After the destination, route and deployment area are reviewed, transport, unloading, positioning, deployment, supports, service connections and installation responsibilities are confirmed. The final method follows the approved product information and site conditions.