
C-Section Steel
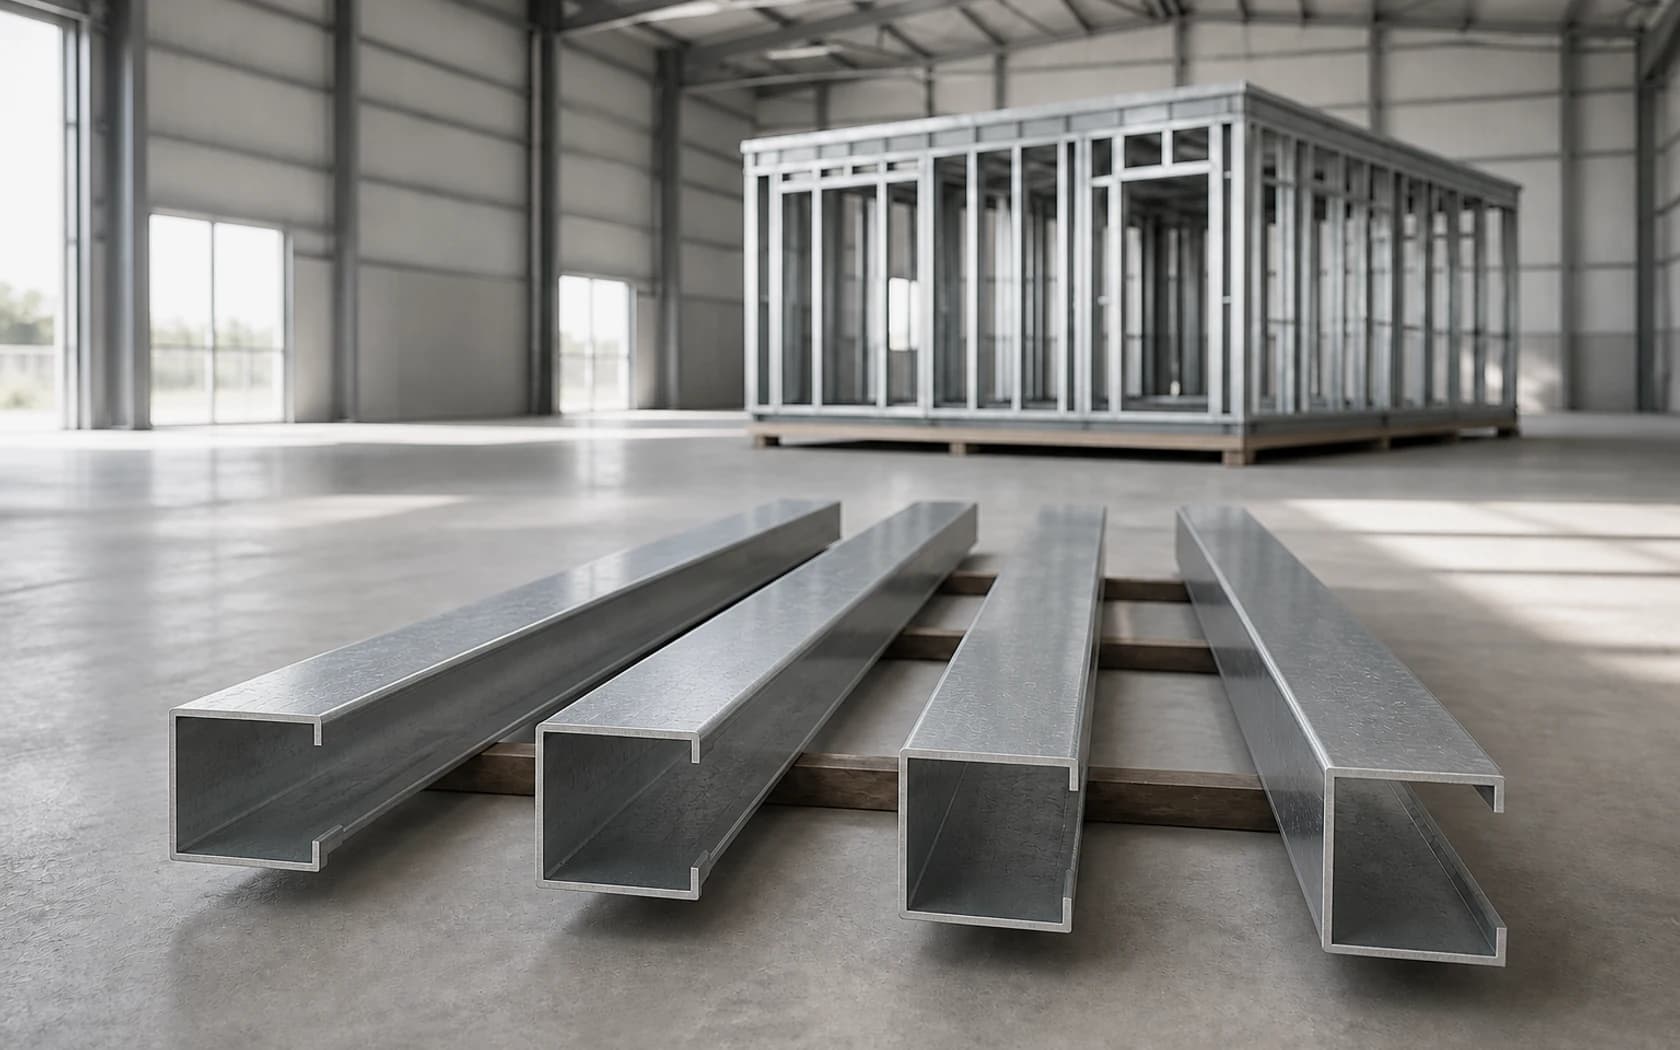
Cold-formed C-section steel components for modular buildings and light-steel framing.
Material selection
Send the structural or fabrication drawings. We quote the section geometry, material, thickness, finish, cut lengths, holes, quantities and packing shown in the order information.
Drawing and intended use
Confirm where the member sits in the building or assembly, how it interfaces with adjacent work and which structural or fabrication drawing controls the request.
Section geometry and orientation
Define the C profile, flange and lip arrangement, orientation and connection faces from the submitted drawing. Final geometry follows approved order information.
Material and grade
State the required base material and designation from the project specification. Any substitute or equivalent is reviewed and approved before quotation or production.
Thickness and tolerances
Record the required thickness and the dimensional, length, straightness and hole-position tolerances that govern fabrication and inspection.
Surface protection
Confirm the required protective finish, exposure conditions, appearance and any supporting evidence needed for the intended environment.
Cut lengths, holes, quantity, packing and delivery
Coordinate cut lengths, hole patterns, end conditions, batch quantity, identification, nesting, protection, destination and delivery sequence before supply is released.
Uses & project details
Advantages
- Available material shows C-sections used in light-steel and prefabricated building assemblies.
- Geometry, orientation and processing follow the governing drawings.
- The order records quantity, inspection needs, packing, destination and delivery sequence.
Applications
- Light-steel building framing
- Modular building secondary members
- Project-specific support and connection members
- Prefabricated steel-component supply packages
Confirm for quotation
- Drawing and intended use
- Section geometry and orientation
- Material and grade
- Thickness and tolerances
- Surface protection
- Cut lengths, holes and delivery
For your enquiry
- Intended use and project location
- Structural or fabrication drawings
- Required section and orientation
- Material designation and thickness
- Surface-protection requirement
- Cut lengths, holes and quantity
- Applicable evidence, packing and delivery requirements
Project enquiry
After the governing drawings, material requirement, geometry, processing details, quantities and destination are reviewed, forming, cutting, hole processing, inspection, packing and delivery are coordinated. Final values, evidence and responsibility boundaries are confirmed before quotation.