
Door & Window Systems
Thermally broken aluminium doors and windows for building openings and facade packages.
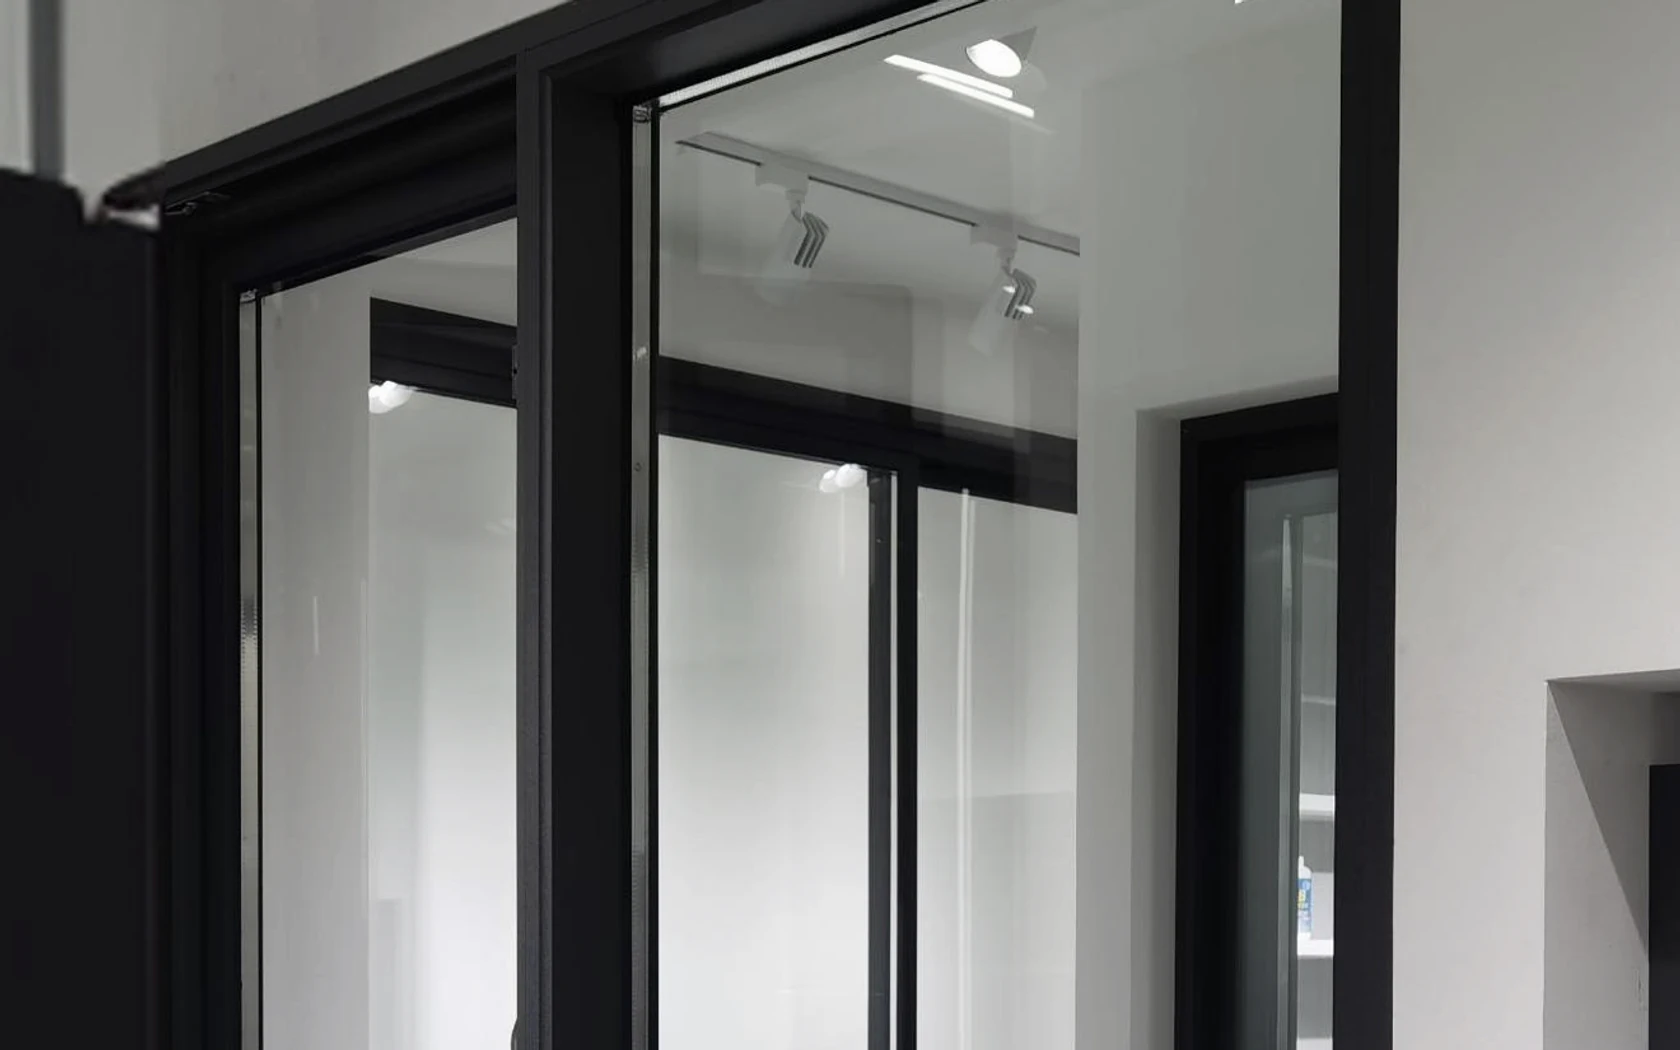
Procurement overview
What to decide before quotation.
The questions below define configuration, quantity, site conditions and delivery needs.
Send the opening schedule and drawings. We select the profile system, glazing, hardware and finish, then define fabrication, facade interfaces and installation duties.
Available configuration scope
- Opening type and operationConfirm each door and window type, intended movement, access requirement and opening direction against the schedule and drawings.
- Profile and frame systemSelect the aluminium profile and frame arrangement around opening geometry, architectural intent and the interfaces shown in the project information.
- Glazing build-upDefine the required glass composition, appearance, privacy and solar-control brief. Final values and evidence follow the approved project specification.
- Hardware and controlsMatch handles, hinges, rollers, locks, access hardware and controls to the selected opening type and use.
- Finish and colourConfirm frame colour, surface finish and visible junctions against the facade palette and approved architectural references.
- Performance and interface scopeRecord the required environmental and operational criteria, supporting evidence and boundaries between openings, structure, waterproofing and adjacent facade works.
Confirm for quotation
- Opening schedule and required operations
- Profile and frame system
- Glass build-up and appearance
- Hardware, access and controls
- Finish and colour
- Performance brief and interface scope
Advantages and applications
Why the product may suit the project.
Compare the product's practical advantages with its intended use.
 Concept design
Advantages
- One opening schedule connects profile, glass, hardware, finish and interface decisions.
- Documented scope covers design coordination, precision fabrication and site installation.
- Door and window systems can be reviewed alongside adjacent glazing and aluminium facade interfaces.
Applications
- Commercial and industrial openings
- Premium residential openings
- Modular and hospitality openings
- Facade and envelope interface packages
Application and delivery
From order to site.
Destination, access, required services and the division of site work determine the delivery method.
After the schedule, drawings and interface conditions are reviewed, Domus coordinates design development, fabrication, packing, transport, site delivery and the agreed installation scope. Responsibilities between Domus, the client and other trades are defined before quotation.
Related products and inquiry
Next step.
Send the listed information so we can confirm the product options and prepare a quotation.
- Door and window schedule or drawings
- Opening sizes
- System and opening method
- Glass, hardware and performance needs
- Required quantity
- Project destination
- Installation scope